
Back
Scott (Market Rate)
Scott (Market Rate)
1 bed
1 bath
700
SqFt
Floor plan overview
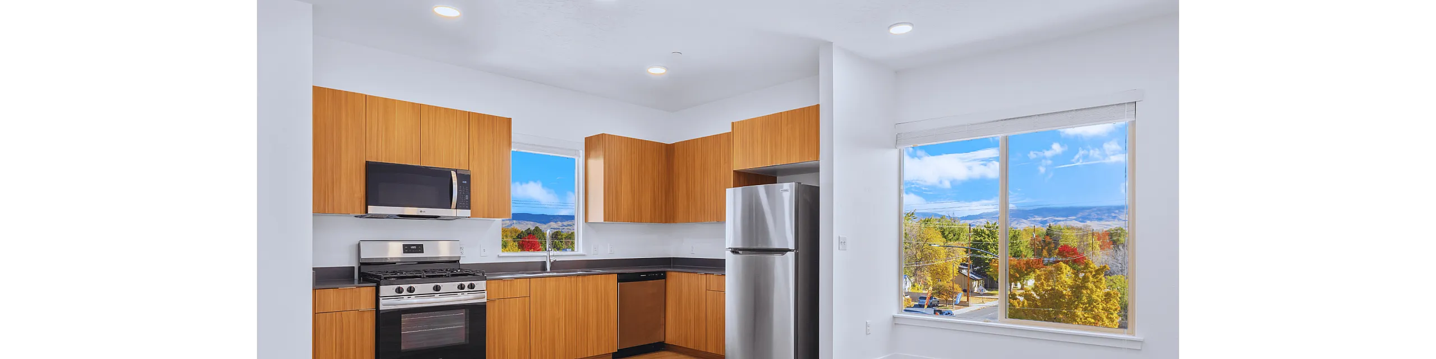
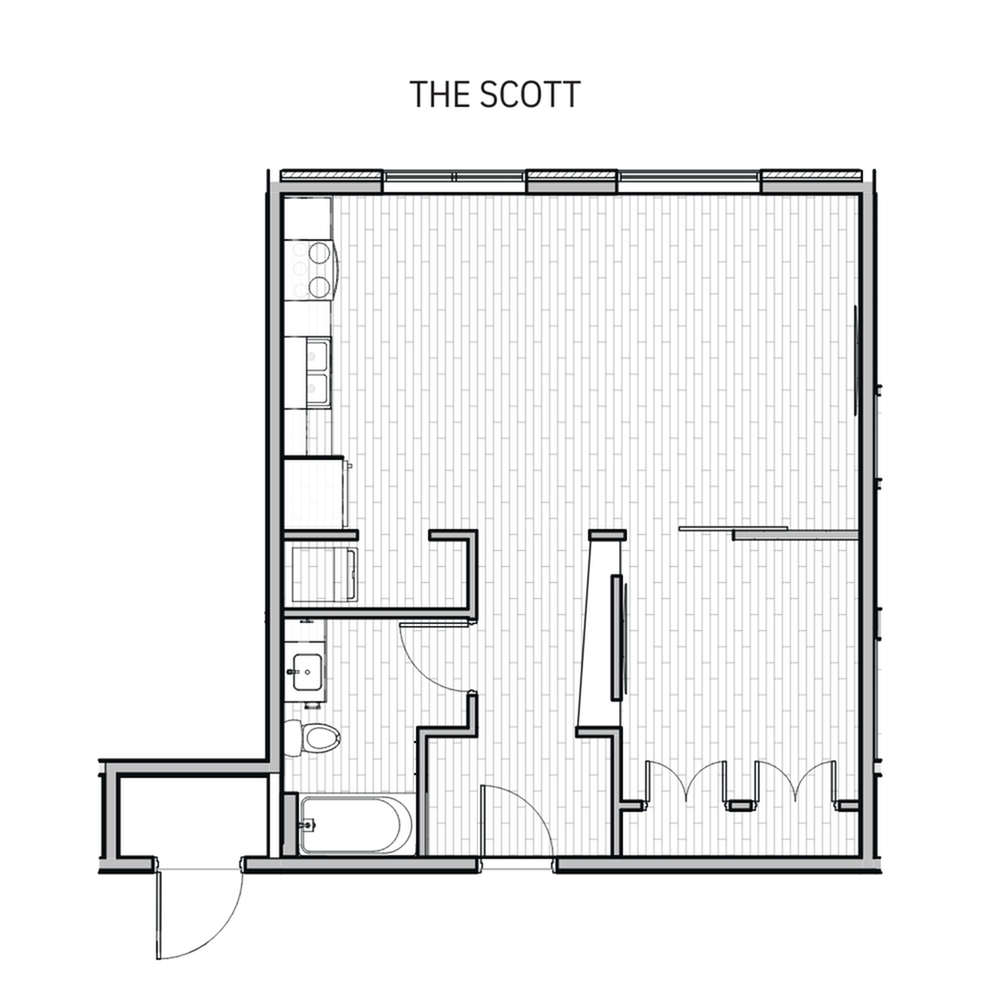
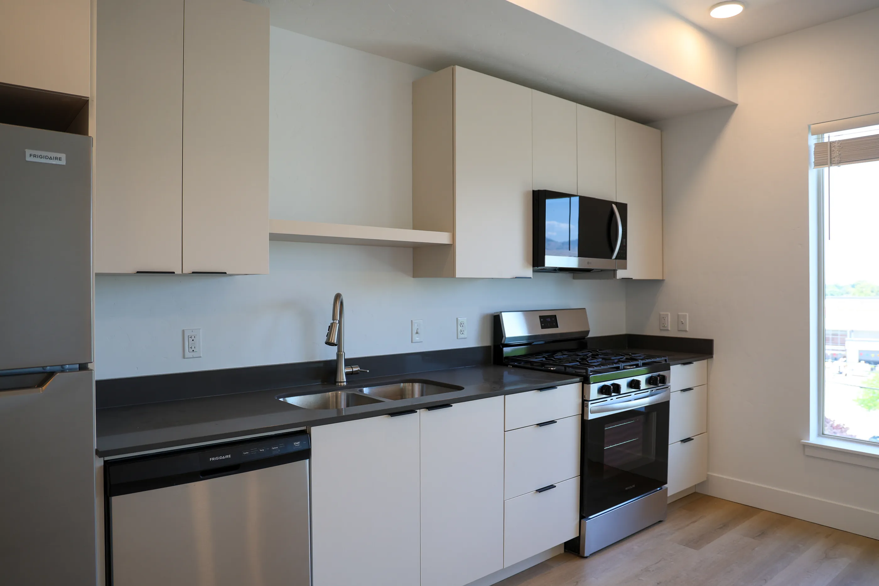
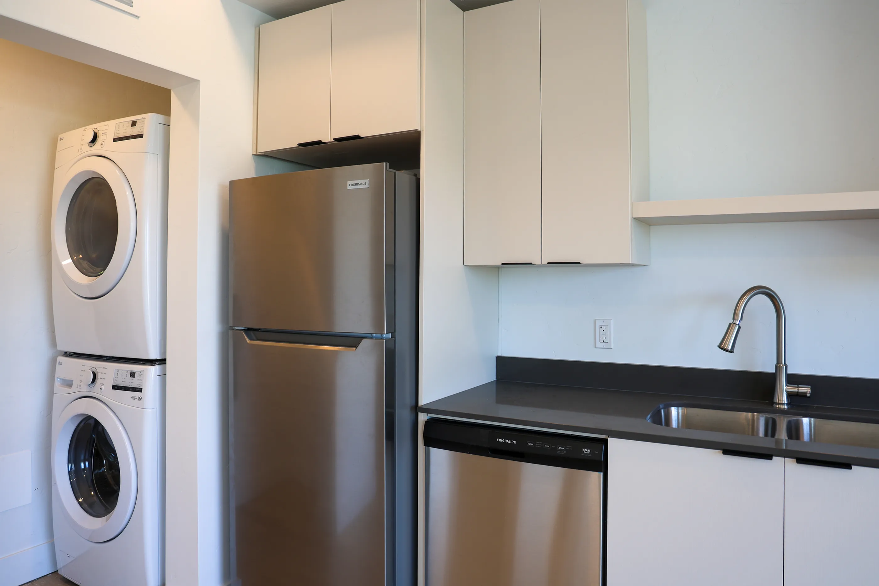
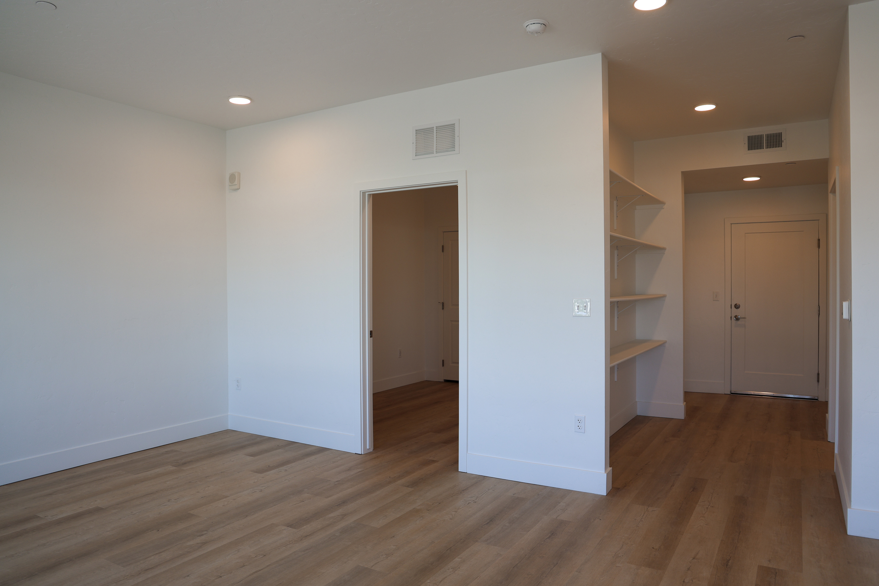
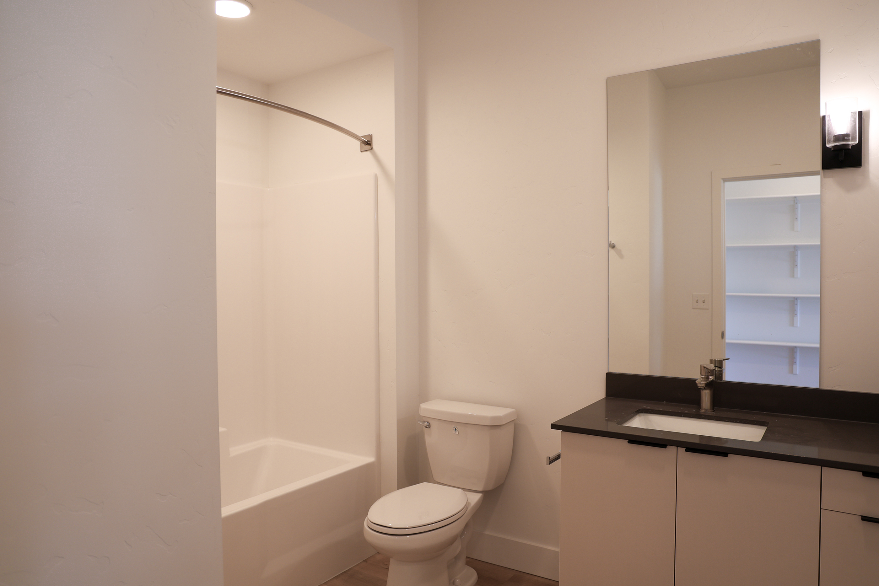
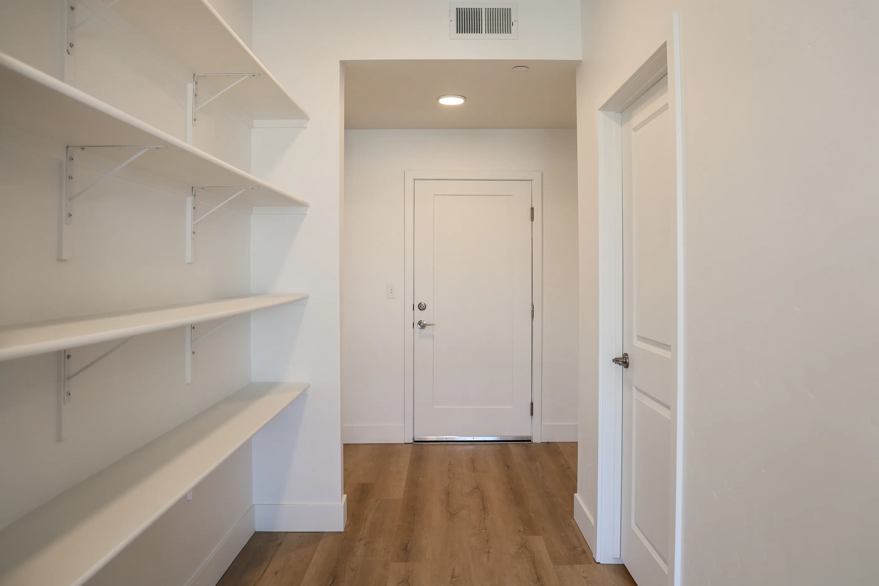
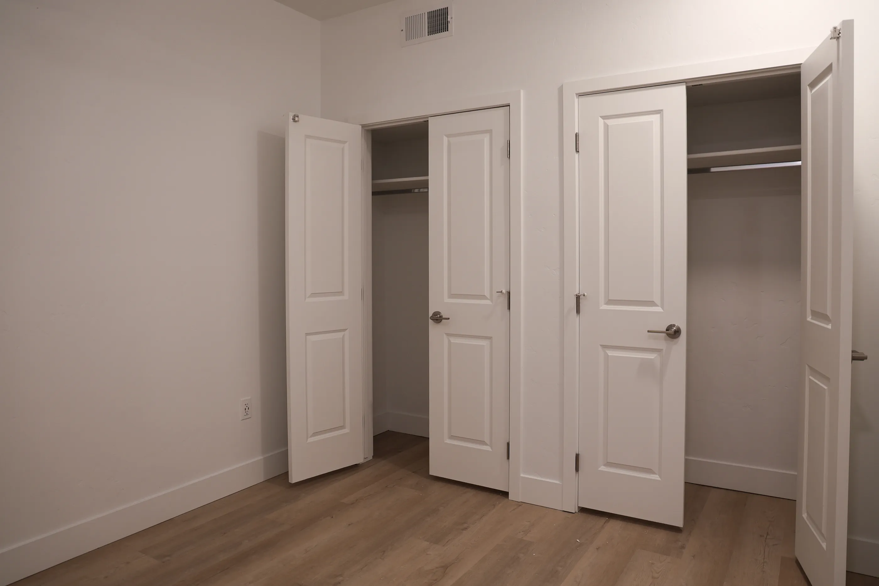
The Scott Floor Plan offers a thoughtfully crafted 1 bed, 1 bath layout designed for modern living. With 700 sq ft, it features an open-concept design tailored to your lifestyle. Enjoy a vibrant community with amenities such as a clubhouse, updated kitchen appliances, and a private patio. Whether you're seeking comfort or contemporary style, The Franklin provides both. Contact us today to schedule your tour.
1/1
Beds/Baths
700
SqFt
Available Units
0 availableFilter Listed Units
Customize your search with filters for price, size, bedrooms, and amenities
0 filters applied
No Units
No Units available currently.
Try changing or removing some of your filters to see if availability changes.